I grew up with a magnificent Anderson range that wasn't just older than me - it's as old as my Mom. Several tons of white and black enamel over cast iron, oven that lights with a match, 36" wide with a separate broiler and griddle and soup well on the side - but it cooked and baked like a dream (still does, in fact, but it's my mother's, not mine). My grandmother's last Caloric outlasted her, dying after 40+ years of hard and graceful service.
So my main experience (apart from crappy stoves in rentals, which don't count) is with quality old fashioned ranges: turn the knob and the gas comes on, set the oven by squinting at the little lines on the bakelite dial. And I love to cook and bake.
Fast-forward to the 21st century appliance showroom. My only choices seem to be -
1) computerized monstrosities, with oven controls on the backsplash so that you have to reach across the hot stove (whose idea was that?), and a button labeled "chicken nuggets", or
2) heavy, clunky, industrial-looking "pro style" ranges in hard-to-clean stainless steel.
I can't figure out which features I'm supposed to want.
What's with the simmer burner? Can't you just turn the burner down really low on a new stove, the way we do on our old Andersen? "Sealed burners" seem like a nice idea - I've never had them before, is there any downside?
And then there's the mystery of convection. I thought I remembered, from high school physics, that convection was the way all ovens cooked - hotter air displaces cooler air and it all flows around in a circle, by nature. But in the new-stove context, "convection" seems to mean that there's a fan - with or without a heating element - to help things bake more evenly, or faster, or both. I'm used to an oven that bakes evenly all on its own, and I don't understand how "faster" works, short of turning up the temperature. (And while we're at it, how do self-cleaning ovens work?)
I suppose the electronics are inevitable - they don't still make ranges with pilot lights, do they? (Too bad - I'm used to using the pilot light area of the stove top to keep things lukewarm - to soften butter, to hold a savory tart that I'm snacking on so that it doesn't get too cold). But I also read that the electronics are the first (and second, and third, and fifth ..) thing to break down.
I guess I'm drifting toward the "pro-style" side of the room - though the trouble there is that I (peace to you that differ) think that stainless steel is ugly as well as impractical; I'd far prefer a nice white enamel. And it's galling to think of paying so very, very much for a stove, when even that seems to be a compromise.
Where is the stove for me?
Wednesday, March 10, 2010


The funny thing about dishwashers ...
So I'm looking for an 18" wide dishwasher. Fortunately and unfortunately, there are very few choices - and even fewer when you want trim panels.
There are 2 GE models (Spacemaker and Profile), a Bosch, a couple Mieles, and a Smeg. They range from about $650 (for the GE Spacemaker - the one with a dial rather than hidden digital controls) to a jaw-dropping $1300 for a Miele.
Which one gets the best reviews? The GE Spacemaker - the cheapest one - consistently! The others have more features, and deeper tubs; they do fancy things like "delay start" and "quick wash" for parties; their trim panels totally conceal the controls; they're quieter; etc.. But when it comes down to actually getting the dishes 1) to fit, 2) clean, and 3) dry, everybody loves the GE Spacemaker best.
Which begs the question, who's everybody? When you read restaurant or hotel or book reviews online, you can be fairly sure that the reviewer has eaten more than one meal, stayed in more than hotel, and read more than one book in the last year or so. But once you buy a good dishwasher, you have it for a good long while; you might be able to compare it to the one you used to have 12 years ago, but you can't truly compare it to others on the market now.
It may simply be that the GE Spacemaker is more popular - after all, it's less ridiculously-priced than the other 18" options (why, oh why, is smaller always more expensive?) - and people who buy it like to feel, and say, that they've gotten a good deal. If you spend >$1000 for a fancy European dishwasher, on the other hand, it had better be perfect, or you'll feel justified going online and whining about it.
Nevertheless, the GE Spacemaker seems like a solid appliance from a good American (well, sort-of-American) brand. And it follows my grandfather's rule of "fewer controls, less to break". I'm sold.
Is it silly to put the cheapest dishwasher next to the most expensive fridge? Who cares? The next buyer can upgrade; I want what I want.
There are 2 GE models (Spacemaker and Profile), a Bosch, a couple Mieles, and a Smeg. They range from about $650 (for the GE Spacemaker - the one with a dial rather than hidden digital controls) to a jaw-dropping $1300 for a Miele.
Which one gets the best reviews? The GE Spacemaker - the cheapest one - consistently! The others have more features, and deeper tubs; they do fancy things like "delay start" and "quick wash" for parties; their trim panels totally conceal the controls; they're quieter; etc.. But when it comes down to actually getting the dishes 1) to fit, 2) clean, and 3) dry, everybody loves the GE Spacemaker best.
Which begs the question, who's everybody? When you read restaurant or hotel or book reviews online, you can be fairly sure that the reviewer has eaten more than one meal, stayed in more than hotel, and read more than one book in the last year or so. But once you buy a good dishwasher, you have it for a good long while; you might be able to compare it to the one you used to have 12 years ago, but you can't truly compare it to others on the market now.
It may simply be that the GE Spacemaker is more popular - after all, it's less ridiculously-priced than the other 18" options (why, oh why, is smaller always more expensive?) - and people who buy it like to feel, and say, that they've gotten a good deal. If you spend >$1000 for a fancy European dishwasher, on the other hand, it had better be perfect, or you'll feel justified going online and whining about it.
Nevertheless, the GE Spacemaker seems like a solid appliance from a good American (well, sort-of-American) brand. And it follows my grandfather's rule of "fewer controls, less to break". I'm sold.
Is it silly to put the cheapest dishwasher next to the most expensive fridge? Who cares? The next buyer can upgrade; I want what I want.
Tuesday, March 9, 2010
Rub-a-dub-dub ...
... I need a bathtub, which one should I choose?
My Sanijet fantasies have come to naught. The narrowest models need at least 31.5" width to install. My current tub is a little less than 29" wide, and it's already a tight squeeze. I don't have the extra inches. And I'm not crazy about the only two models that would sort-of-almost-fit, and they're awfully expensive for so awkward a compromise.
Funny how quickly I get over things. I discovered Sanijet several years ago - I picked out the one I liked best back when my mother was contemplating adding a second bathroom - practically my first thought, in buying this apartment to renovate, was "Oooh good! Finally I can get my Sanijet!" (I even specifically asked if it would be permitted by the alteration agreement, before I went into contract.) And now here I am, drowning that little dream in the bathtub (so to speak) without too much regret. (Of course if my contractor says we can squeeze a few extra inches out of the back wall, all bets are off.)
Maybe one of my friends will buy one and let me try it out.
Meanwhile, back to the bathroom I've got. Here's a picture (don't laugh) -

The tub in the picture is 66" long and a little less than 29" wide. The sink is 19" front to back and 25" wide. The toilet bowl (without seat) is about 14.5" wide, and yes that's a wall you see just to the right of the toilet. On the other hand, the window behind the toilet is gloriously enormous - it extends 7.5' up the wall. Right now it's totally covered with brown woodgrain contact paper (I kid you not) but I expect that it will get some filtered light.
The faucets - as you can see - are on the wall to the side of the tub. The showerhead is on the same wall as the window. And the drain is at the end of the tub near the sink, not at the end of the tub near the showerhead. (Why???)
These are the dimensions I'm stuck with, and I can't move the fixtures around. The unit I saw at the open house just left the original tub and reglazed it. My problem with that is 1) it's too shallow, and 2) my tub's in bad shape.
No, I do NOT want a stall shower. I'm a bath person. I need a tub I can lie down in, and be covered in bubbles. I checked out of a hotel once because it had no bathtub; I'm not going to live without one in my own house.
So what bathtub will fit? The standard width these days is 30" or 32". One option, interestingly enough, is a clawfoot or slipper tub. Like this:

28" wide, 63" long, water 14" deep. Happy. The high end would go by the window. Which gives you less elbow room when you're sitting on the toilet, but c'est la vie.
There's a slightly narrower model - only 25" wide - but would it be comfortable? Especially for showering?

A slipper tub like one of these would look cute. It has a nice backrest design, and it holds deep water. I had a clawfoot tub (though not slipper) when I lived in DC, long and wide enough for me to do a dead man's float without touching the sides. I spent countless happy hours in it studying - my Gilbert's outlines got all wiggly from being wet.
And then there's this one. It's named for me - "Susanna" - and it even comes as an airjet tub (though I don't think for me, since I'm not sure the building would allow an airjet and I have no idea where I'd fit the mechanicals).

Stunning, ain't it? And it would fit (28" wide, 66" long). Though it needs a bigger room to show it off. And it weighs, and costs, a lot - it's solid resin, not hollow acrylic like the others.
I'm assuming I can't even think about cast iron. This is a great size and shape - 67" long, 27.5" wide, super deep) but it weighs 324 pounds empty -

- but wait! I just found an acrylic version of the same tub.
All of these tubs would need a shower curtain - they're not shaped right for glass doors. The trouble with shower curtains is that they stick to you (static electricity, or laminar flow, or something). And with an acrylic rather than metal tub, you can't even tame the curtain with magnets in the hem. Also, you end up making custom shower curtains - sewing several curtains and liners together, or starting fresh with fabric, to get two sides around the tub. (Though with a 5+ foot long tub, do I really need to curtain the far end?) And where does all the stupid bulky curtain go when you're not taking a shower? Smushed in front of the window?
Or I could go totally nuts and get a folding tub screen.
Also, it's a steep step up getting into and out of the shower (but you get used to it), and it's trouble to clean underneath the tub.
The other choice is a more conventional bathtub, but narrow enough and deep. There's a German company called Kaldewei (everything tiny is European) that makes bathtubs a small as 27.5" wide and 16" deep. Duravit has some pretty narrow ones too. With those I could use sliding shower doors (no space for a hinged door). I'd rather have doors - but then the toilet would be like a phone booth, with hard high walls hemming it in on both sides.
Hmmmm.
My Sanijet fantasies have come to naught. The narrowest models need at least 31.5" width to install. My current tub is a little less than 29" wide, and it's already a tight squeeze. I don't have the extra inches. And I'm not crazy about the only two models that would sort-of-almost-fit, and they're awfully expensive for so awkward a compromise.
Funny how quickly I get over things. I discovered Sanijet several years ago - I picked out the one I liked best back when my mother was contemplating adding a second bathroom - practically my first thought, in buying this apartment to renovate, was "Oooh good! Finally I can get my Sanijet!" (I even specifically asked if it would be permitted by the alteration agreement, before I went into contract.) And now here I am, drowning that little dream in the bathtub (so to speak) without too much regret. (Of course if my contractor says we can squeeze a few extra inches out of the back wall, all bets are off.)
Maybe one of my friends will buy one and let me try it out.
Meanwhile, back to the bathroom I've got. Here's a picture (don't laugh) -

The tub in the picture is 66" long and a little less than 29" wide. The sink is 19" front to back and 25" wide. The toilet bowl (without seat) is about 14.5" wide, and yes that's a wall you see just to the right of the toilet. On the other hand, the window behind the toilet is gloriously enormous - it extends 7.5' up the wall. Right now it's totally covered with brown woodgrain contact paper (I kid you not) but I expect that it will get some filtered light.
The faucets - as you can see - are on the wall to the side of the tub. The showerhead is on the same wall as the window. And the drain is at the end of the tub near the sink, not at the end of the tub near the showerhead. (Why???)
These are the dimensions I'm stuck with, and I can't move the fixtures around. The unit I saw at the open house just left the original tub and reglazed it. My problem with that is 1) it's too shallow, and 2) my tub's in bad shape.
No, I do NOT want a stall shower. I'm a bath person. I need a tub I can lie down in, and be covered in bubbles. I checked out of a hotel once because it had no bathtub; I'm not going to live without one in my own house.
So what bathtub will fit? The standard width these days is 30" or 32". One option, interestingly enough, is a clawfoot or slipper tub. Like this:

28" wide, 63" long, water 14" deep. Happy. The high end would go by the window. Which gives you less elbow room when you're sitting on the toilet, but c'est la vie.
There's a slightly narrower model - only 25" wide - but would it be comfortable? Especially for showering?

A slipper tub like one of these would look cute. It has a nice backrest design, and it holds deep water. I had a clawfoot tub (though not slipper) when I lived in DC, long and wide enough for me to do a dead man's float without touching the sides. I spent countless happy hours in it studying - my Gilbert's outlines got all wiggly from being wet.
And then there's this one. It's named for me - "Susanna" - and it even comes as an airjet tub (though I don't think for me, since I'm not sure the building would allow an airjet and I have no idea where I'd fit the mechanicals).

Stunning, ain't it? And it would fit (28" wide, 66" long). Though it needs a bigger room to show it off. And it weighs, and costs, a lot - it's solid resin, not hollow acrylic like the others.
I'm assuming I can't even think about cast iron. This is a great size and shape - 67" long, 27.5" wide, super deep) but it weighs 324 pounds empty -

- but wait! I just found an acrylic version of the same tub.
All of these tubs would need a shower curtain - they're not shaped right for glass doors. The trouble with shower curtains is that they stick to you (static electricity, or laminar flow, or something). And with an acrylic rather than metal tub, you can't even tame the curtain with magnets in the hem. Also, you end up making custom shower curtains - sewing several curtains and liners together, or starting fresh with fabric, to get two sides around the tub. (Though with a 5+ foot long tub, do I really need to curtain the far end?) And where does all the stupid bulky curtain go when you're not taking a shower? Smushed in front of the window?
Or I could go totally nuts and get a folding tub screen.
Also, it's a steep step up getting into and out of the shower (but you get used to it), and it's trouble to clean underneath the tub.
The other choice is a more conventional bathtub, but narrow enough and deep. There's a German company called Kaldewei (everything tiny is European) that makes bathtubs a small as 27.5" wide and 16" deep. Duravit has some pretty narrow ones too. With those I could use sliding shower doors (no space for a hinged door). I'd rather have doors - but then the toilet would be like a phone booth, with hard high walls hemming it in on both sides.
Hmmmm.
Radiator covers
So I took the ugly metal cover off of one of my two radiators, to look and measure. Here's what I saw:

Not what I expected. It's not very tall, and it's set into a preformed metal niche under the window (the upper boundary of which is a metal windowsill).
So I can't have the sort of boxlike custom radiator cover that doubles as a windowseat. This will be simple: I just need attractive hinged doors to replace the ugly flat metal cover. (Why hinged? Ever live with radiators? They create dust - who knows how - so you've got to be able to get at them to vacuum. This one has obviously not been vacuumed in a long, long time. There are feathers in it!). I believe the doors can be wood - I know they need to be slatted, or have holes in them somehow, so that air can circulate - and I hope they can be pretty.
The space is 64.5" wide by 28" high. Ideas welcome.
The metal windowsill, I'm not sure what to do about. It's been painted a zillion times, and looks worn, but on the other hand I think it's an integral, welded part of the radiator niche, so I can't mess with it. Can I refinish it somehow - or cover it with some sort of thin veneer and edge molding?

Not what I expected. It's not very tall, and it's set into a preformed metal niche under the window (the upper boundary of which is a metal windowsill).
So I can't have the sort of boxlike custom radiator cover that doubles as a windowseat. This will be simple: I just need attractive hinged doors to replace the ugly flat metal cover. (Why hinged? Ever live with radiators? They create dust - who knows how - so you've got to be able to get at them to vacuum. This one has obviously not been vacuumed in a long, long time. There are feathers in it!). I believe the doors can be wood - I know they need to be slatted, or have holes in them somehow, so that air can circulate - and I hope they can be pretty.
The space is 64.5" wide by 28" high. Ideas welcome.
The metal windowsill, I'm not sure what to do about. It's been painted a zillion times, and looks worn, but on the other hand I think it's an integral, welded part of the radiator niche, so I can't mess with it. Can I refinish it somehow - or cover it with some sort of thin veneer and edge molding?
Monday, March 8, 2010
Oh. My. God.
I got the refrigerator! I don't have a contractor, an architect, or a kitchen yet, but I have a refrigerator coming on Friday. Here's how it came about.
As you know, I'm a little obsessive. I went back to Home Depot and PC Richard in Chelsea today. I looked at (among other things) every 24" refrigerator they had - which is to say pretty much every 24" refrigerator in existence, since there aren't that many. And tried to persuade myself that I could compromise and get a non-trim-panel LG or GE, since the trim-panel ones are 3x or 4x the price.
I got to the very last row - the narrow aisle behind the big PC Richard neon sign and the window - and then I saw it!
The Liebherr HC1001, list price $2700, on sale for $809. The queen of built-in refrigerators. The one you see in all the high-end cabinet displays. Coming soon to my kitchen!
It's got the full manufacturer's warranty, everything inside is present and perfect, and the salesman even pulled it out for me so I could see the back. The manager didn't want to sell it to me - he thought the price must be a mistake - but in the end he did.
As you know, I'm a little obsessive. I went back to Home Depot and PC Richard in Chelsea today. I looked at (among other things) every 24" refrigerator they had - which is to say pretty much every 24" refrigerator in existence, since there aren't that many. And tried to persuade myself that I could compromise and get a non-trim-panel LG or GE, since the trim-panel ones are 3x or 4x the price.
I got to the very last row - the narrow aisle behind the big PC Richard neon sign and the window - and then I saw it!
As Is - Last One - 70% Off
The Liebherr HC1001, list price $2700, on sale for $809. The queen of built-in refrigerators. The one you see in all the high-end cabinet displays. Coming soon to my kitchen!
It's got the full manufacturer's warranty, everything inside is present and perfect, and the salesman even pulled it out for me so I could see the back. The manager didn't want to sell it to me - he thought the price must be a mistake - but in the end he did.
Sunday, March 7, 2010
Kitchen design revisited
I was so busy worrying about fitting things in horizontally, I really didn't think about the vertical aspect of my kitchen.
I want my cabinets to run all the way up to the ceiling. For one thing, I love that look - I grew up with it. For another, I need the storage space. (I have to get on a stepstool to reach the third shelf of any cabinet anyway; by the time I'm climbing for 6.5 feet I may as well be climbing for 8.5 feet.) But most importantly, I hate to dust - and the space between the top of the cabinet and the ceiling will always get dusty. I'm not crazy about soffits or dropped ceilings, and in any event my window is so tall that either would look stupid.
So ... the kitchen is 102" high, more or less. The bottom cabinets take up 36". Standard backsplashes are 18" (though apparently it's okay to go down as low as 15"). Regular top cabinets come in 30" and 39" sizes.
Doesn't add up, does it, no matter how much you rearrange those numbers?
But in the "cabinet over refrigerator" and "fan cabinet" categories, there are several smaller height choices: 15", 18", 24". Mix and match and here you go:

Changes from the last layout:

I want my cabinets to run all the way up to the ceiling. For one thing, I love that look - I grew up with it. For another, I need the storage space. (I have to get on a stepstool to reach the third shelf of any cabinet anyway; by the time I'm climbing for 6.5 feet I may as well be climbing for 8.5 feet.) But most importantly, I hate to dust - and the space between the top of the cabinet and the ceiling will always get dusty. I'm not crazy about soffits or dropped ceilings, and in any event my window is so tall that either would look stupid.
So ... the kitchen is 102" high, more or less. The bottom cabinets take up 36". Standard backsplashes are 18" (though apparently it's okay to go down as low as 15"). Regular top cabinets come in 30" and 39" sizes.
Doesn't add up, does it, no matter how much you rearrange those numbers?
But in the "cabinet over refrigerator" and "fan cabinet" categories, there are several smaller height choices: 15", 18", 24". Mix and match and here you go:

Changes from the last layout:
- The top corner cabinet to the right of the window is gone. The standard one didn't really fit, and the helpful people at ikeafans.com talked me through why my clever modification of it wouldn't work.
- The fridge is 24" wide now. It will still be trim-panel, to match the cabinets.
- There's a little more slack between appliances. Sure it would be great to have an extra 9" set of shelves or 12" pullout cabinet near the sink - but it would be even greater to have all of the doors and drawers open without hitting one another. We'll see if I need that much slack, or if something else will fit.
- The sink will actually have drawers under it! A big full-depth one at the bottom, a half-depth one above it (to accomodate the plumbing behind), and a false one, as usual, on top. Thank you again, ikeafans!
- The microwave will probably still go over the stove. The Ikea Kitchen Planner didn't like my microwave this time, for some reason.

Bath bubbles
I'm leaning toward the mother-of-pearl tile after all - I'll try to photograph it again, for those of you following from home. It's not iridescent; it's just white and swirly and shimmery, like actual pieces of shell - coquilles rather than oysters.Still mulling over what to put with it - gold or silver or wood-like slivers of stained glass. I think I want to be nontraditional and use a medium-dark floor in the bathroom, something in the brown or blue-grey family.
If the Sanijet tub of my dreams won't fit (still waiting to hear back from them on that) I could be happy in a slipper tub too - and they come as narrow as 25". Even with airjets.
And how about this for a light fixture? It's called "Lilypad" by Possini Euro, and there's a wall sconce version too.

If the Sanijet tub of my dreams won't fit (still waiting to hear back from them on that) I could be happy in a slipper tub too - and they come as narrow as 25". Even with airjets.
And how about this for a light fixture? It's called "Lilypad" by Possini Euro, and there's a wall sconce version too.

Meanwhile, there's another unit for sale in the building that had its first open house today. I like my layout better - though they made some clever choices with theirs. But they have the exact same bathroom, down to stupid pipe-chase next to the toilet, and they managed to make it look good. They didn't change the tile or tub - they just reglazed.
Tuesday, March 2, 2010
Tile, glorious tile!
There's bad news and there's good news.
First the bad news: L'Esperance got back to me, and unfortunately their handmade field tiles are way out of my range (given that I'm tiling 70-110 sq. ft. of kitchen). The sixteen-or-so dogwood and lily feature tiles won't break my piggie bank, but I need to find a different field tile to go with them.(Click here if you don't know what I'm talking about.) I was afraid this would happen.
Now the good news: There are other hand-glazed tiles out there that might work. I found the Solistone Mission line in my local Home Depot, of all places. They look well-made, neither overly sleek nor falsely antiqued, though I don't know where on that palette I'd want to land. And they're a quarter of the price.
Isn't it odd that "Mission" means two entirely different styles - Mexican on the West Coast and Wright/Stickley on the East?
But wait, there's more! Another of my dearest tile fantasies is handmade Moroccan ceramic tile in funky arabesque shapes. (Cue Robin Leach: "you can't afford it!") But what about handmade Mexican tile, in the same arabesques and dreamy blues? The Muslims conquer Spain, the Spanish conquer Mexico, and globalization avant la lettre brings tiles like these halfway round the world:


First the bad news: L'Esperance got back to me, and unfortunately their handmade field tiles are way out of my range (given that I'm tiling 70-110 sq. ft. of kitchen). The sixteen-or-so dogwood and lily feature tiles won't break my piggie bank, but I need to find a different field tile to go with them.(Click here if you don't know what I'm talking about.) I was afraid this would happen.
Now the good news: There are other hand-glazed tiles out there that might work. I found the Solistone Mission line in my local Home Depot, of all places. They look well-made, neither overly sleek nor falsely antiqued, though I don't know where on that palette I'd want to land. And they're a quarter of the price.
Isn't it odd that "Mission" means two entirely different styles - Mexican on the West Coast and Wright/Stickley on the East?
But wait, there's more! Another of my dearest tile fantasies is handmade Moroccan ceramic tile in funky arabesque shapes. (Cue Robin Leach: "you can't afford it!") But what about handmade Mexican tile, in the same arabesques and dreamy blues? The Muslims conquer Spain, the Spanish conquer Mexico, and globalization avant la lettre brings tiles like these halfway round the world:



(scale: each of the individual tiles in these mosaics is 3 or 4 inches long or wide.)
I've got to have them on my big kitchen wall. (Unless they go in the bathroom ...) I wouldn't mind them on the backsplash, but I want to do something with the L'Esperance dogwoods and daylilies too.
Can I make them all work together? And how? I need a really fantastic tile guy.
Tiles du jour: glass for the bathroom
Let's get the wild idea out of the way first. This is called "gradient tile". It's a mini stained glass mosaic - it comes on backing sheets - and you buy it in "columns" of seven or eight 12x12 sheets (you see one column in the picture - click to make it bigger). You install the sheets vertically in sequence, and the tile shades from dark to light (or from light to dark, if you install them upside down) as your eye travels up the wall. You'd think that sort of thing would involve an expert mosaicist, placing tesserae one by one on the wall, and cost the earth. Ah, the joys of mechanization! It's actually very reasonable, prefab. If my bathroom weren't so small and lumpy already ....

This is fun stuff - glass with wrinkly silver backing - you're seeing a 12x12 square (as you will throughout this post, unless otherwise noted). As a generous accent tile, with white bricks?
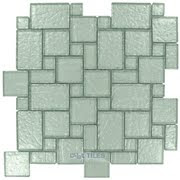
Stained glass ripply ovals. Again, probably as an accent with something else, e.g. white stained glass bricks or squares.

Clear and frosted, slightly green:

This is lovely stuff - I have a sample of it - the picture does not do it justice (click to see it bigger). It's a very thin glass tile that really looks like mother-of-pearl.


This is fun stuff - glass with wrinkly silver backing - you're seeing a 12x12 square (as you will throughout this post, unless otherwise noted). As a generous accent tile, with white bricks?

Stained glass ripply ovals. Again, probably as an accent with something else, e.g. white stained glass bricks or squares.

Clear and frosted, slightly green:

This is lovely stuff - I have a sample of it - the picture does not do it justice (click to see it bigger). It's a very thin glass tile that really looks like mother-of-pearl.

Monday, March 1, 2010
The refrigerator question
The refrigerator is generating much of my kitchen planning angst.
Where to put it is fairly clear – in front right corner by the door. It has to be on the right wall, because the left is too shallow; it has to be by the door because otherwise it would stick out and block the window.
It’s got to be counter-depth or I’ll lose too much of the closet behind it.
But how big should it be? A full-size counter-depth side-by-side, 35 inches wide? Or something less enormous, like a 24 inch wide compact model?
I use my freezer much more than I use my fridge. I shop for fresh food on my walk home from the subway, and I tend to buy only as much as I plan to cook or eat that day or the next morning. My fridge holds a few lonely containers of yogurt, milk, condiments, and iced tea. My freezer is packed with leftovers, snacks, soup, veggies, rice, boca burgers, etc. etc. Though as my mother points out, you can't entertain guests as a working gal without doing a lot of cooking and prep the day before - the fridge has to be adequate when you need it.
I will never use a water dispenser (cold tap is cold enough for me), and an ice maker is just a waste of space (alone, I never use ice; entertaining, I can just pick up a bag in the liquor store).
I was feeling compelled to put in a full-sized fridge because I’m from suburbia and “real” kitchens have normal fridges; I associate compact with dorm-room. But the plurality of responses to my GardenWeb post asking about layout said “get a smaller fridge already!” or words to that effect.
So I’ve been persuaded to go with a counter-depth, 24" wide fridge (and reclaim twelve more inches of counter space! woohoo!). I've looked at pretty much all of them (there aren't that many), in person or online.
I want it to be tall - I have 8.5 foot ceilings, if I'm going to compromise on width I should get more height. And I want to maximize freezer capacity, because I use the freezer much more than the fridge. Oh, and I'd rather not pay $4000 for it, as I'm not made of money.
Here's my next problem: all ones I like best don't come trim-panel. And it's very important to me to have the fridge disappear into the line of cabinets. I know that you can get a custom trim-panel mounting kit from Frigo - they say they can make them for any appliance - but what if it doesn't have a totally flat front? What if it's a little curvy and bowed, like this LG or this GE? Fitting trim panels to them looks like it would be a lot more involved (though maybe not - anyone know?).
And then I got to wondering - can wood veneer be applied to metal? Wood veneer comes in thin flexible sheets - it's been used on curvy furniture for centuries. Can it be bonded to the door and exposed side of a fridge? Or would it not work for some reason? Or look stupid? It wouldn’t technically match the cabinets, as they’ve got raised moldings etc.; but it might coordinate – especially if I splurged on a Stickley veneer inlay.
Or should I give it up and just pick one of the suboptimal panel-ready models? (Suboptimal because they're either twice as expensive, or have dollhouse-sized freezers.)
,
Subscribe to:
Posts (Atom)